
Call the clinic
For practical questions and help choosing an appointment.
Call (639) 525-8993Email the team
Carissa and Alana both check this inbox. For general enquiries only; keep sensitive health details for your conversation with the clinic.
Email hello@youyxe.comPlan a talk or workshop
Ask Carissa and Alana about speaking at your organisation or community event.
Enquire about an event116B Idylwyld
Drive North.
Saskatoon, Saskatchewan
Beside Chianti’s Restaurant and neighbouring Prairie Optometry.
Open Google MapsAppointment times
Day, evening, night, and weekend sessions. Availability varies — check Jane for current openings.
View appointment optionsContact the clinic
This opens a draft in your email app. You can review and send it there.
For administrative questions only. Please leave health histories and sensitive details for the clinic’s appropriate intake process.
Find the clinic
116B Idylwyld Drive North, Saskatoon
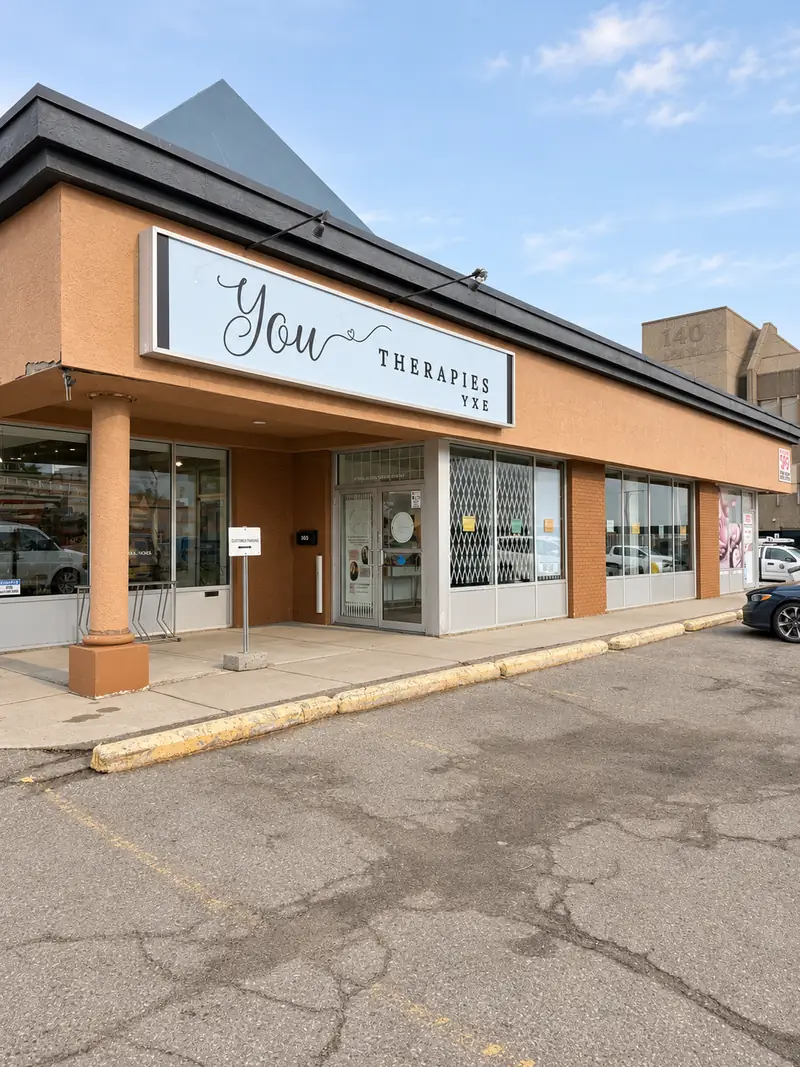
Explore the map, or open directions for your trip.
Get directions Interactive map provided by Google.See the space before your first visit
A little familiarity can make arriving feel easier. Explore the map to find the entrance, rooms and washrooms.
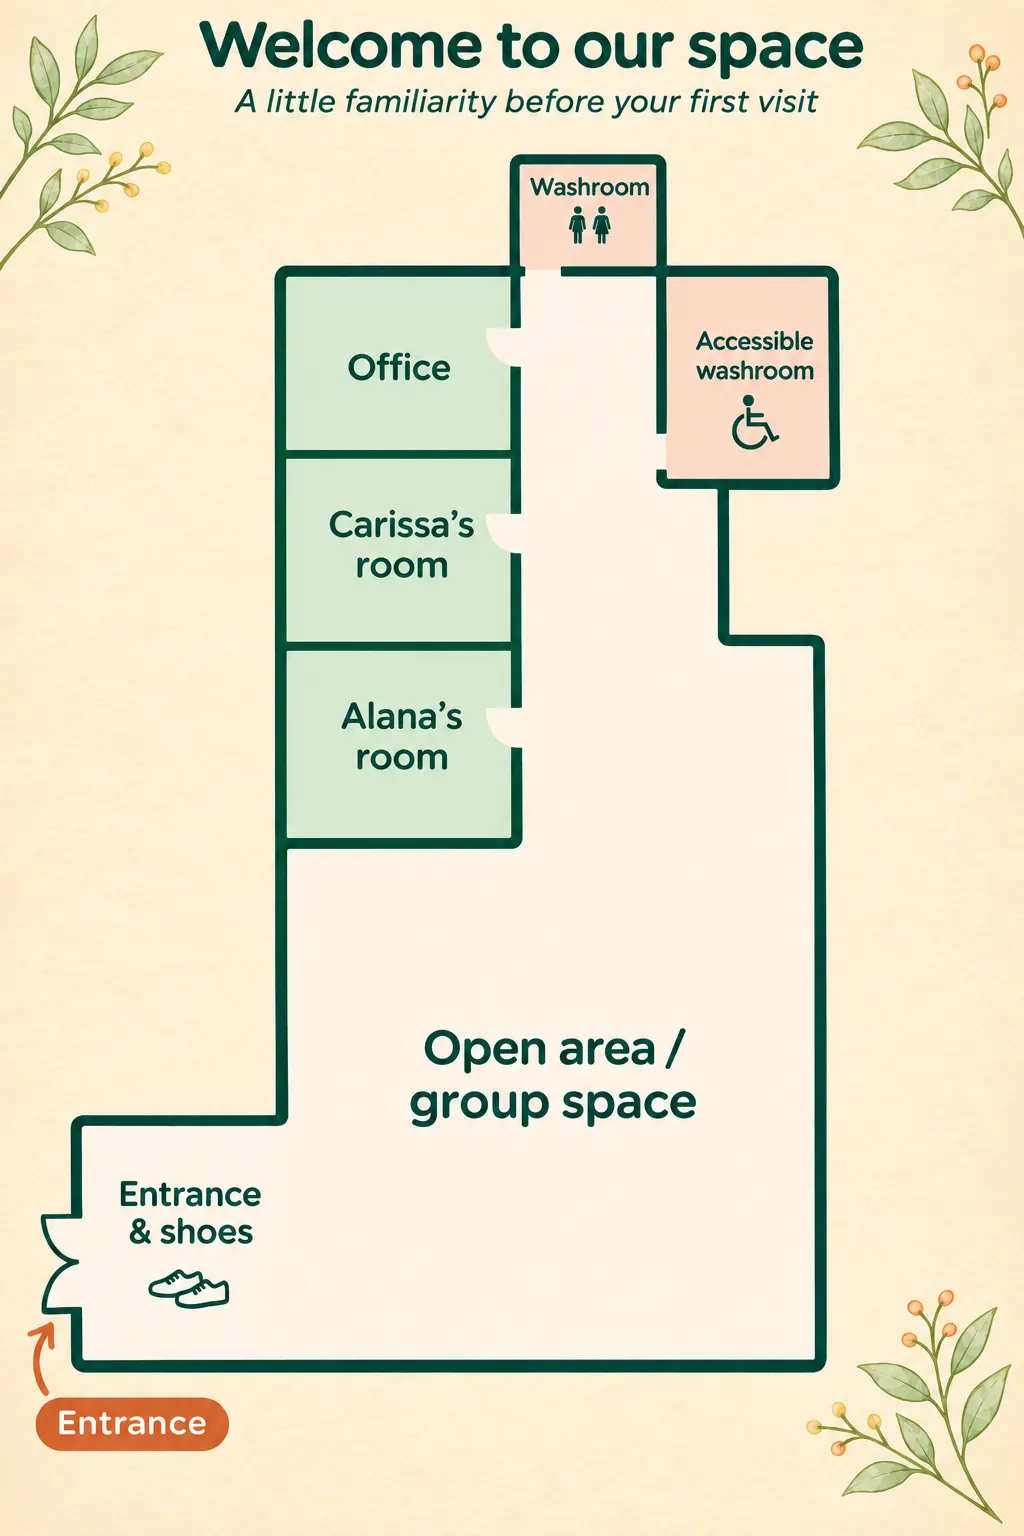
Choose a number on the map or a room below.
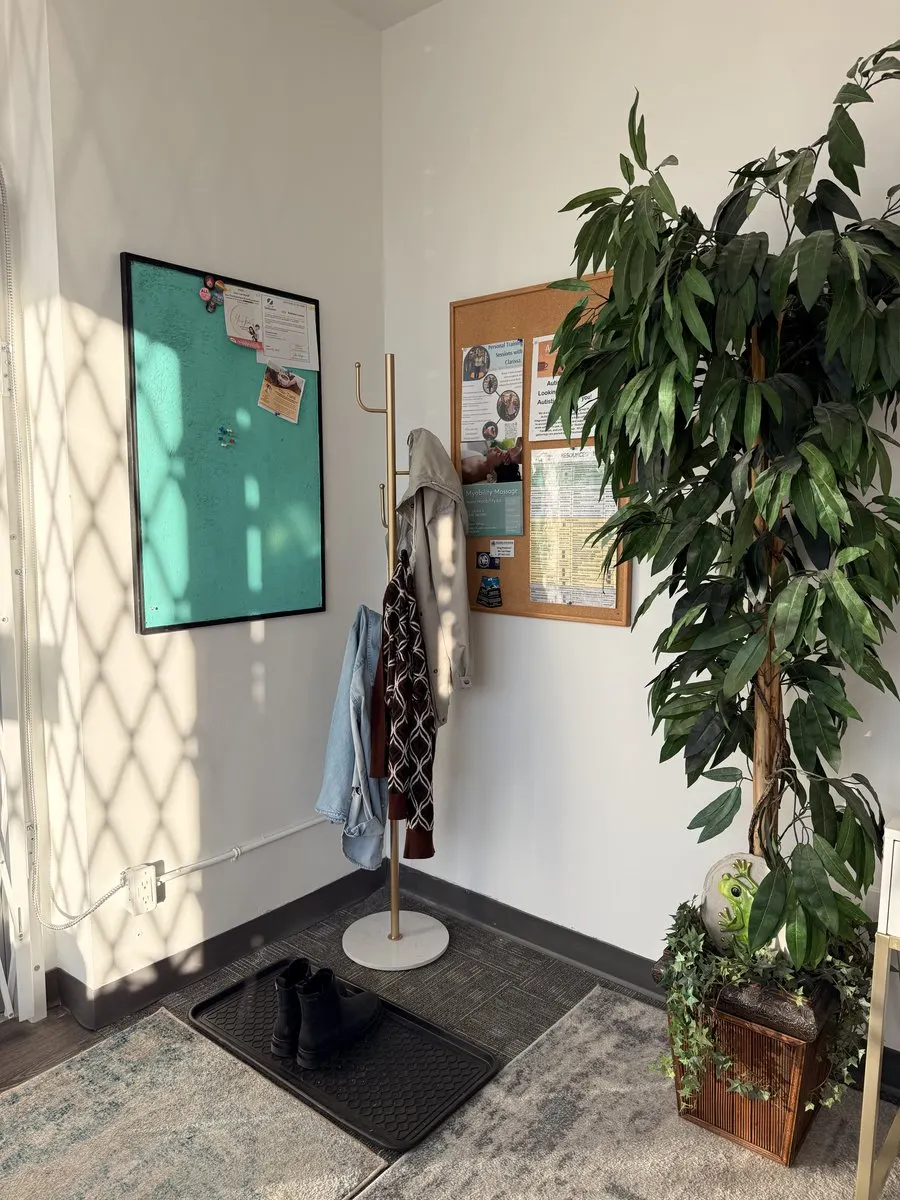
1. Entrance & shoes
Come in through the entrance on the lower left of the map. This is the area for leaving your shoes.
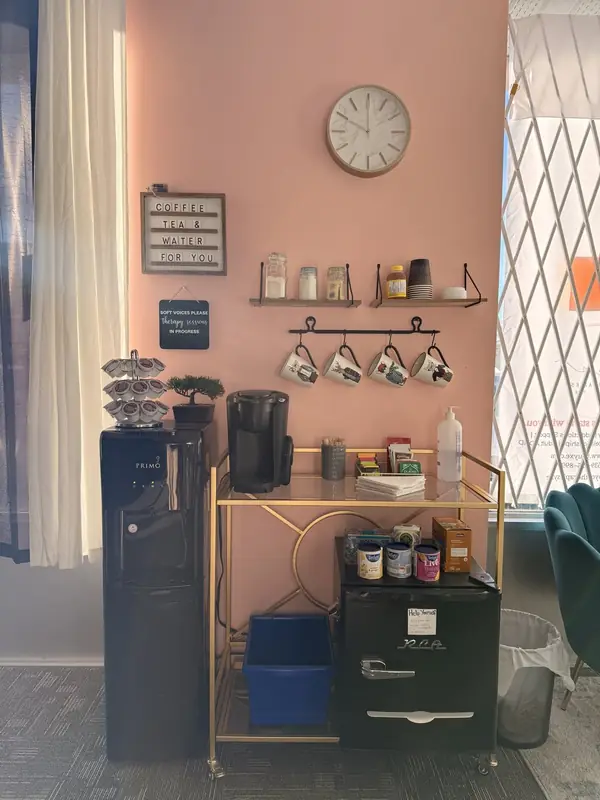
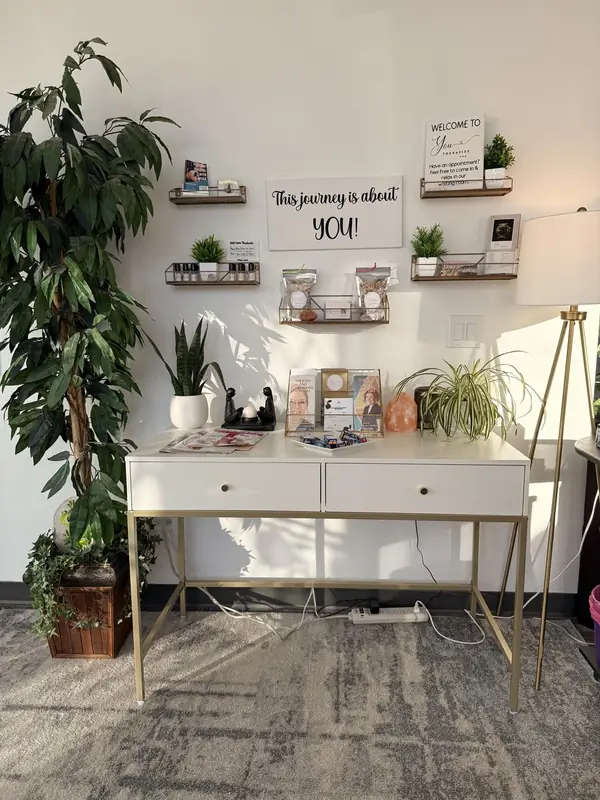
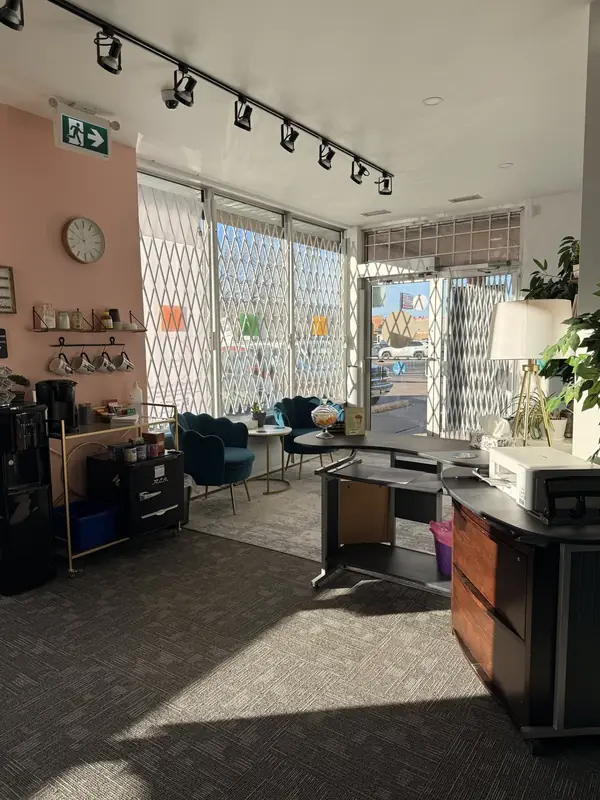
2. Open area / group space
The large open area is used for groups.
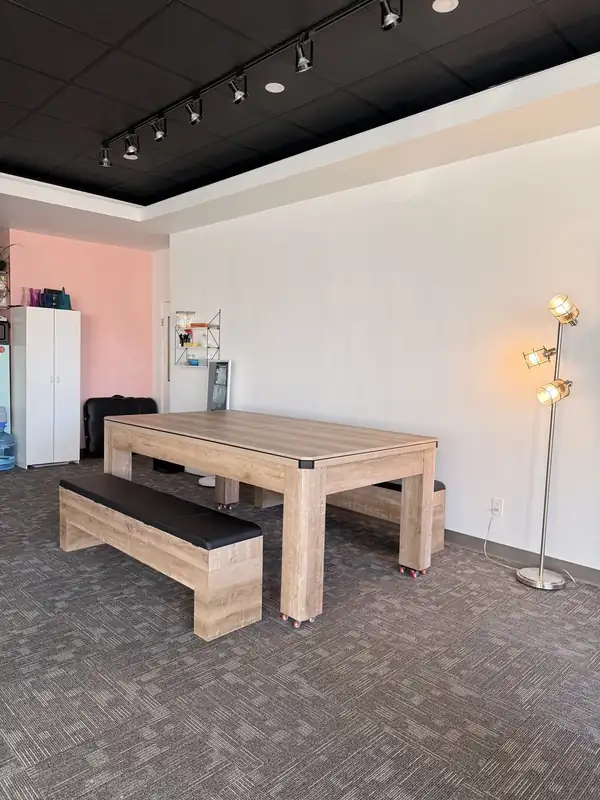
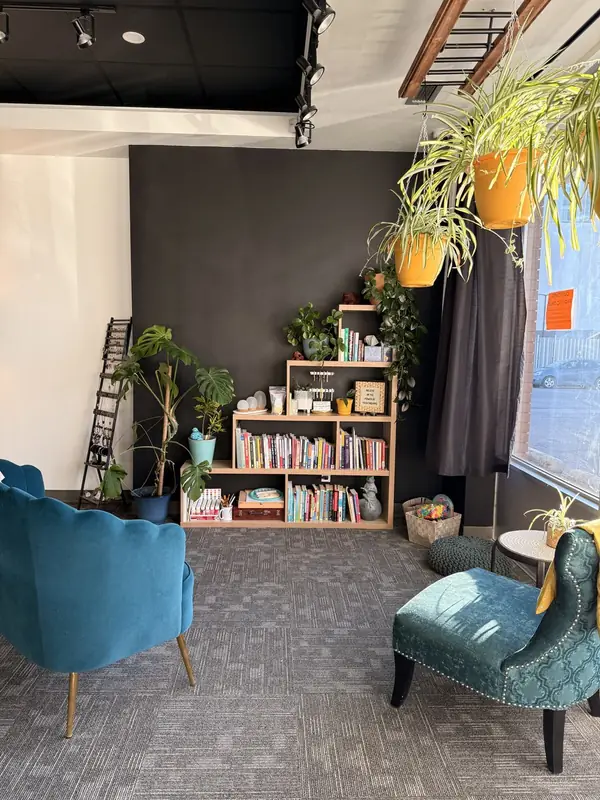
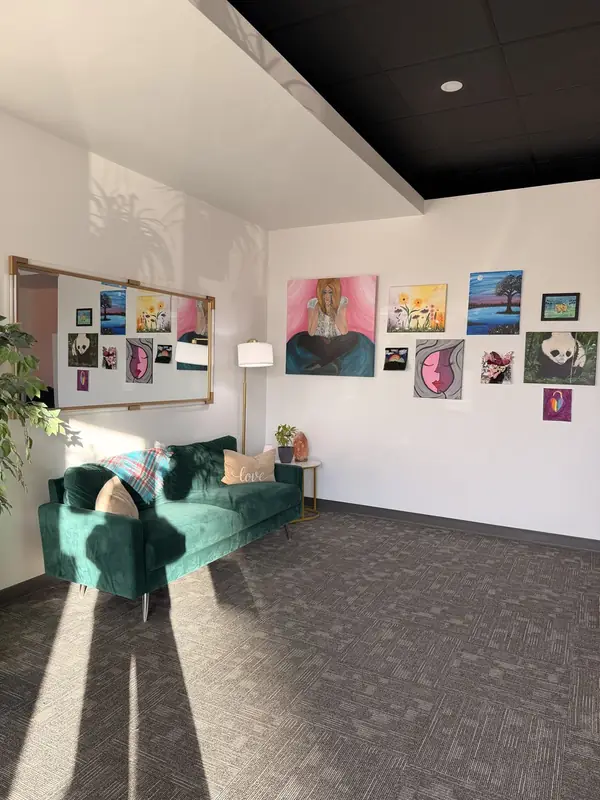
3. Alana’s room
Alana’s room is the first of the three rooms on the left as you head up the hallway.
4. Carissa’s room
Carissa’s room is the middle room on the left.
5. Washroom
The washroom is at the far end of the hallway.
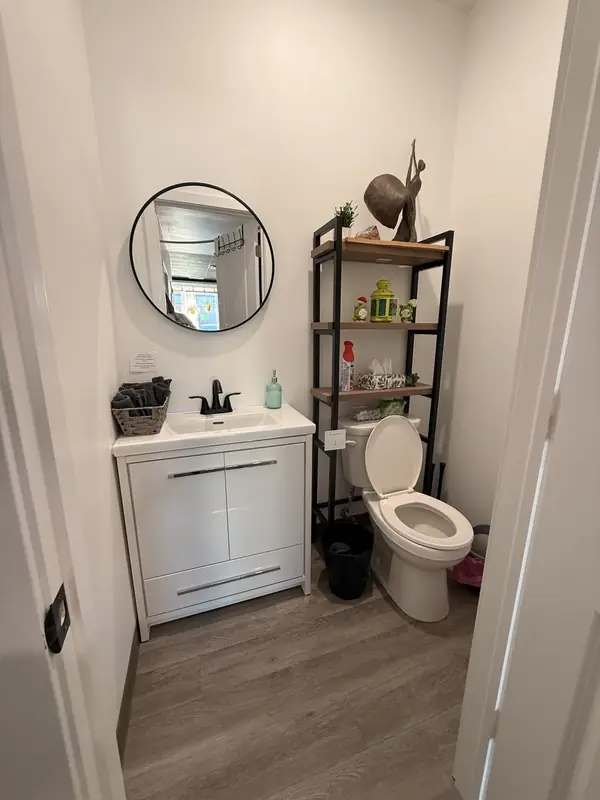
6. Accessible washroom
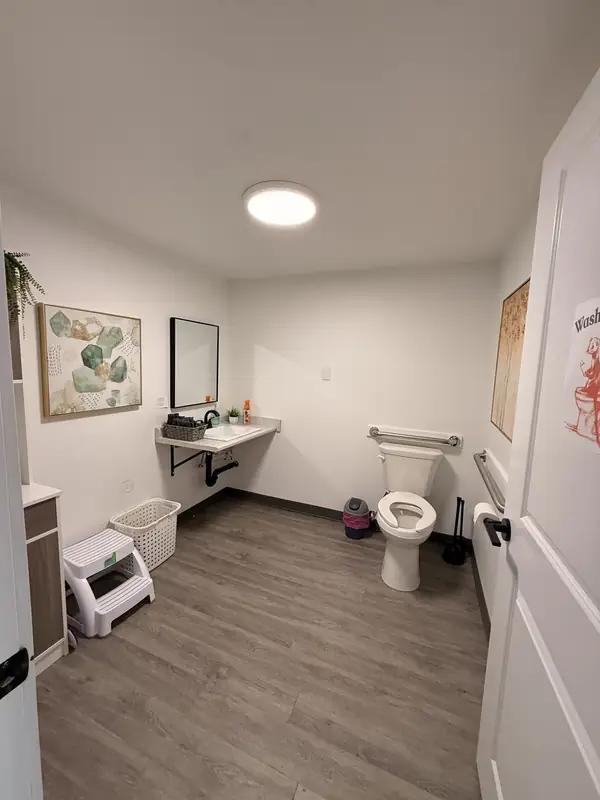
The accessible washroom is on the right near the far end of the hallway. Contact the clinic about any specific access needs before your visit.